
Inside Heroes
vol.10

The Aesthetics of Structure: Turning Vision into Reality
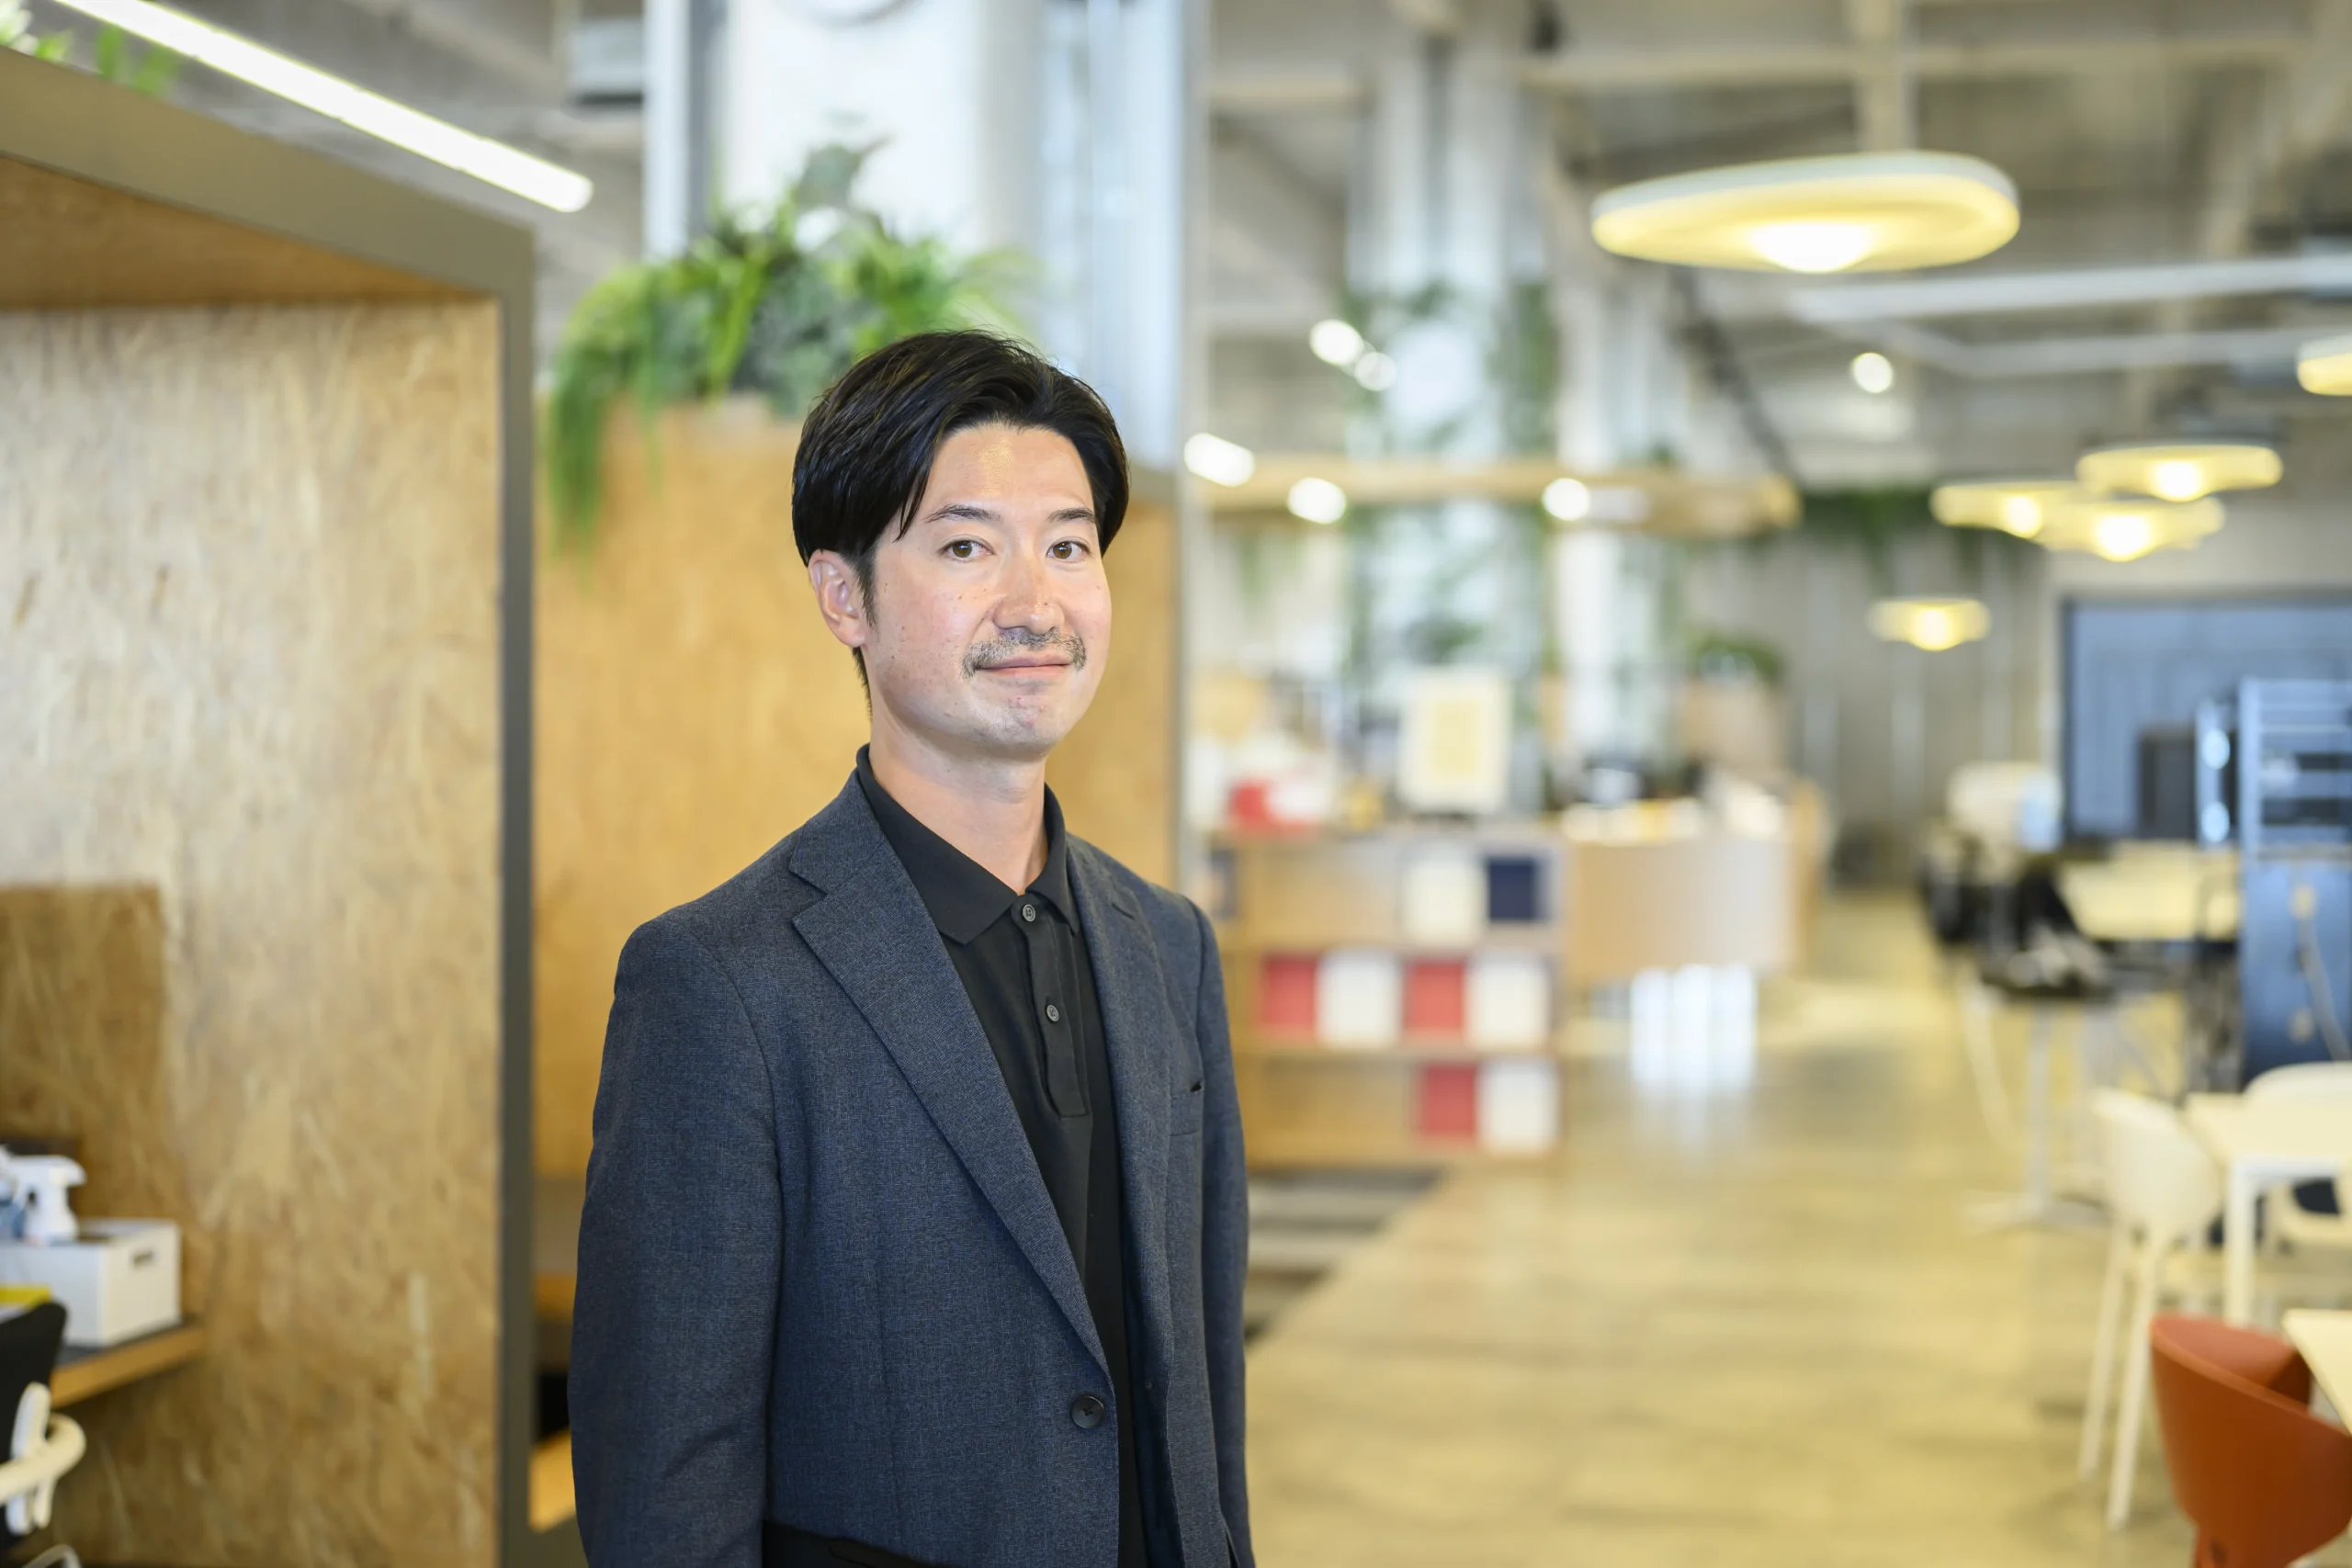
Executive Director / Chief Engineer / First-Class Registered Structural Architect
Structural Engineering Department, Azusa Sekkei Co., Ltd.
Masatoshi Hayashi
A Message to Our Visitors
At the Themed Pavilion, we invite you to look beyond the exhibits and appreciate the architecture itself.
Made from strong, environmentally conscious cross-laminated timber (CLT), the building’s structural members intersect at a variety of angles, fitting together like an intricate arrangement of building blocks. Each member connects with and helps support the others, working together to form a stable framework that gives shape to the pavilion’s complex, three-dimensional space.
As you explore the pavilion, follow the connections between these timber elements and see how they work together to support the whole structure. We hope this closer look will inspire you to imagine the possibilities of timber architecture in the years to come.
Creative Vision, Structural Integrity
— What does structural design involve?
Hayashi:
A structural engineer’s role is to turn the architect’s vision into reality. We design a building’s structural framework and oversee construction, ensuring the structure is assembled on site in accordance with the design drawings.
Because buildings are spaces people use, ensuring structural safety against natural disasters such as earthquakes and typhoons is essential. Within a range of given conditions and constraints, we continually refine the design. Our skill as structural engineers lies in how closely we can bring the finished building to the architect’s original vision.
Our work rarely takes center stage, but we take great pride and satisfaction in being the unsung heroes who support the architecture from behind the scenes.
Working as Equal Partners with Architects
— Why did you choose structural engineering rather than architectural design?
Hayashi:
When I was a child, my father, who designed houses, sometimes took me to construction sites. I remember getting out of the car and walking around the site or watching him spread out drawings and sketches as he discussed the project with others. Even at that young age, I thought it was fascinating. I remember thinking, “That’s so cool,” and “So this is how a house gets built.”
Perhaps those early experiences led me to pursue architectural design. I enrolled in the Department of Architecture at Waseda University, where I worked on design projects alongside peers who were both friends and rivals. As we challenged one another and honed our skills, I began to wonder whether I could ever reach the top by competing on the same playing field.
Around that time, I saw one of my mentors collaborate with leading architects, helping create buildings from a structural engineering perspective. It completely changed how I saw the profession. Rather than competing as another player in the same field, I realized I could become an equal partner, working alongside architects to bring their ideas to life. That realization ultimately led me to pursue structural engineering.
— Could you tell us about a project that marked the beginning of your career?
Hayashi:
In the autumn of my first year at Azusa Sekkei, I was assigned to the structural design of a new elementary school in Tsukubamirai, Ibaraki Prefecture. I had thought it would be ideal to begin my career with a building whose spaces I could readily imagine from personal experience. But once the project got underway, I discovered that the architect had envisioned something quite different from a conventional school—a completely new kind of learning environment.
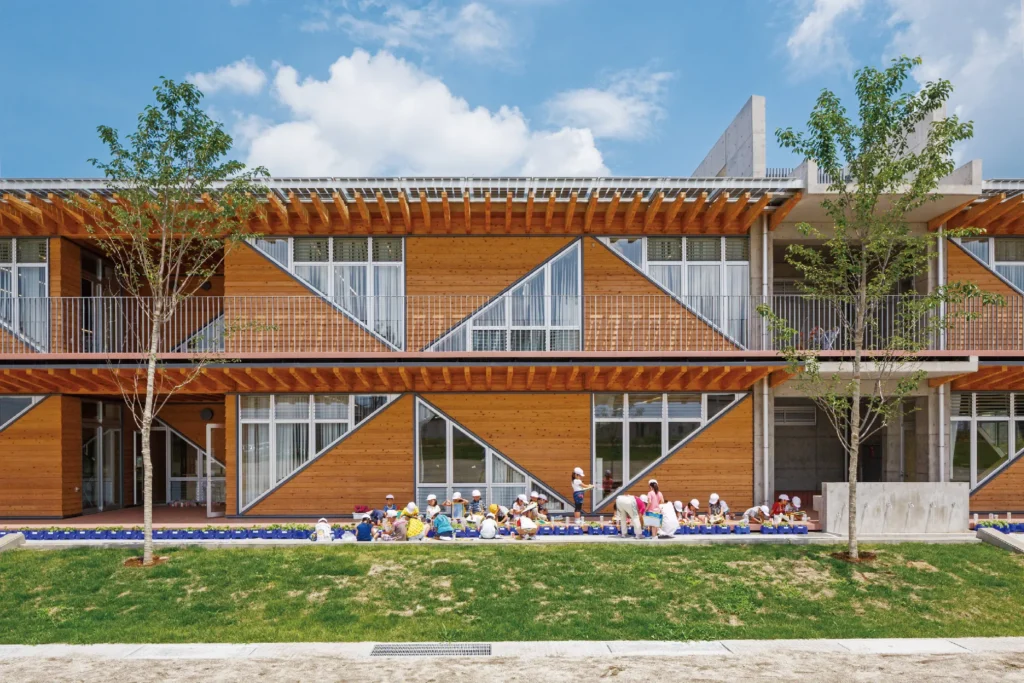
The project featured a semi-open learning environment filled with the warmth of wood, supported by a hybrid structural design combining timber and reinforced concrete. It was a major challenge for the firm. For me, still inexperienced in professional practice, it was truly uncharted territory. Day after day, I struggled to navigate the drawings and structural analysis models, and the process was far from easy.
Even so, I threw myself into the project with everything I had. Ultimately, seeing my structural design take shape gave me confidence in my abilities. This experience deepened my attachment to architecture and instilled in me a strong sense of professional responsibility. Without a doubt, it laid the foundation for the engineer I am today.
Taking on the Challenge of an Unprecedented Design
— What was your approach to designing the Themed Pavilion?
Hayashi:
When I first saw the architectural renderings prepared by Kengo Kuma & Associates, the firm responsible for design supervision, I was struck by the building’s completely unprecedented form. Wooden structural members were layered freely, like building blocks, with the structure itself becoming the architecture. Even in the drawings, no obvious X and Y axes served as a primary framework. Instead, the structure was composed of elements intersecting at a variety of angles, far from the conventional 90 degrees.I immediately sensed the scale of the technical challenges ahead. At the same time, a strong sense of responsibility grew—the feeling that I simply had to take on this challenge.
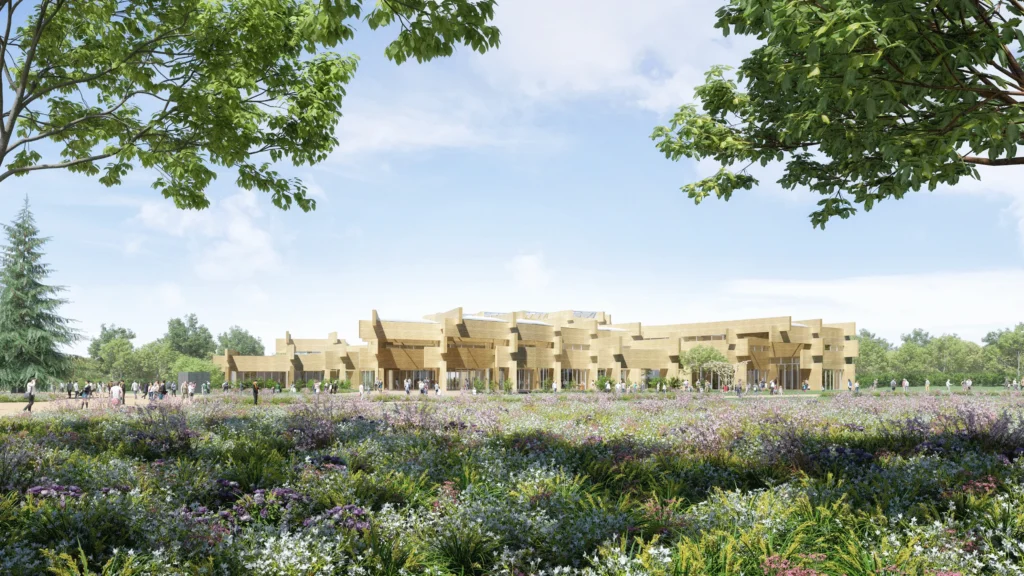
As the Themed Pavilion is a permanent structure that will remain in place after the Expo closes, it must meet a range of requirements under Japan’s Building Standards Act, including fire prevention, fire resistance, and evacuation routes.
Naturally, we also had to demonstrate the building’s structural safety. However, because its form was unprecedented, conventional structural calculation methods could not adequately verify its safety. To overcome this challenge, we held extensive discussions with experts, hardware manufacturers, and other specialists. With everyone’s cooperation, we conducted full-scale structural tests. By steadily accumulating reliable data through numerous full-scale experiments and incorporating the results into our structural calculations, we obtained the necessary ministerial approval. Despite the tight schedule, we ultimately moved the project forward to the start of construction.
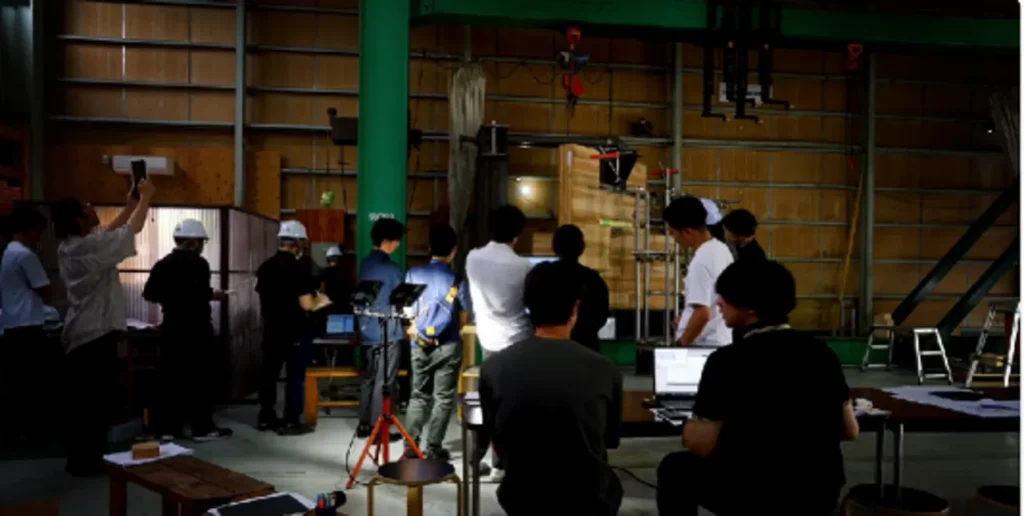
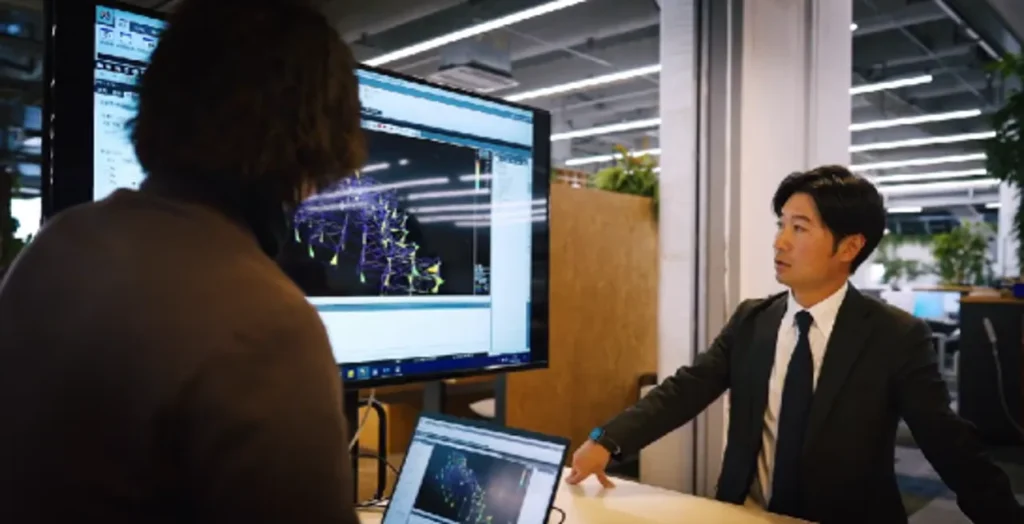
The challenges continued on site, but I made a conscious effort to remain flexible as a structural engineer, responding to improved proposals from the construction team that considered buildability. Thanks to the tremendous efforts of everyone involved in construction, the CLT elements were steadily assembled, layer by layer. When I finally saw this unprecedented building take shape exactly as envisioned in the architectural renderings, I was truly overwhelmed.
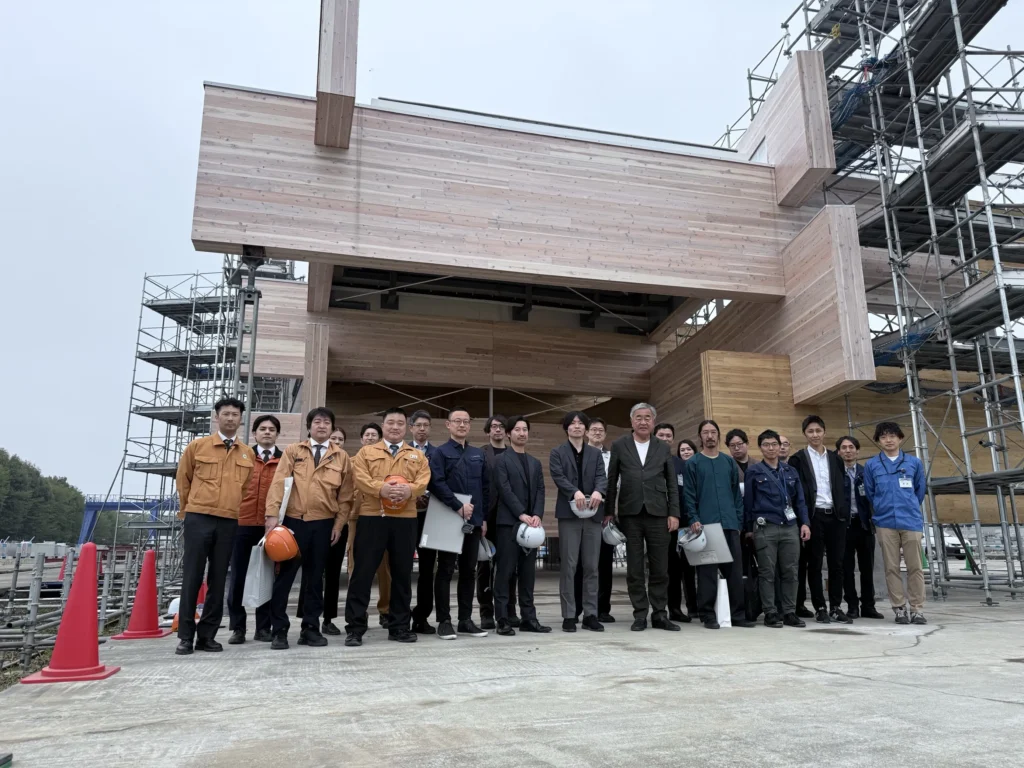
The repeated trials and refinements we undertook to realize the architect’s uncompromising vision ultimately helped advance engineering itself. As a structural engineer, I feel deeply honored to have helped expand the possibilities of timber architecture for future generations.
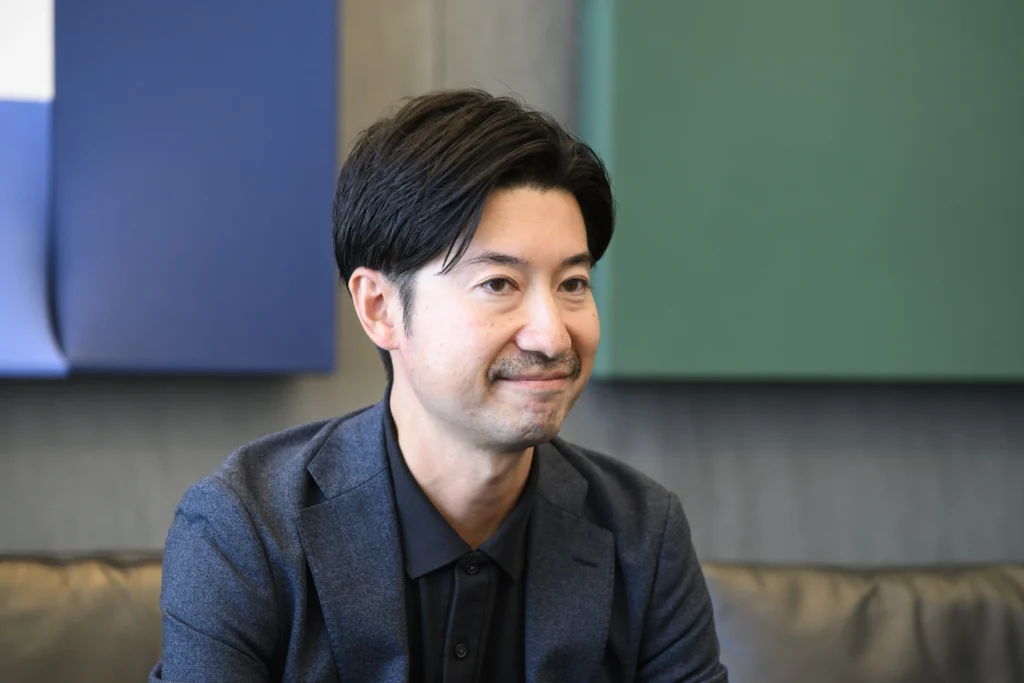
Executive Director / Chief Engineer / First-Class Registered Structural Architect
Structural Engineering Department, Azusa Sekkei Co., Ltd.
Masatoshi Hayashi
Born in Tokyo in 1987, Hayashi graduated from the Department of Architecture, School of Science and Engineering, Waseda University in 2010. He completed his master’s degree in architecture at Waseda University’s Graduate School of Creative Science and Engineering in 2012, the same year he joined Azusa Sekkei Co., Ltd.
Since then, he has worked on a wide range of architectural projects. For the 2027 International Horticultural Expo, he is responsible for the structural design of the Themed Pavilion and the Horticultural Culture Pavilion. Working closely with architects to support their creative visions, he helps transform ambitious concepts into buildable structures.